
Flat Sheet Gauging

Search Within Results
5,206
–
5,220
of
8,705
results
5,206

5,207
5,208
5,209
5,210
5,211
5,212
5,213
5,214
5,215
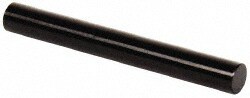
MSC Vermont Gage Black Guard Gage Pin, No-Go, Steel, 0.2150 in., 1 ea.
This Class ZZ steel gage pin is designed for high-precision measurement of hole sizes. It features a reversible cylindrical design with a nominal diameter of 0.2150 in. and a tolerance of 0.00020 in. Each pin is manufactured from hardened tool steel to a hardness of 60/65 Rc and includes a Certificate of Accuracy with NIST traceability, ensuring reliable performance in demanding industrial metrology applications.
- Nominal diameter: 0.2150 in.
- Tolerance class: ZZ
- Tolerance range: +0.0000/-0.0002 in.
- Hardness: 60/65 Rc
- Surface finish: 10 microinch or better
- Overall length: 2 in.
- Material: Steel
- Certification: Certificate of Accuracy with NIST traceability included

5,216
5,217
5,218
5,219
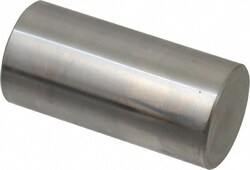
MSC SPI Class ZZ Minus Plug Gage, Steel, 0.952 in. Diameter, 0.000200 in. Tolerance, 1 ea
This Class ZZ minus plug and pin gage is designed for precision measurement and inspection applications. Constructed from high-quality steel, it offers durability and accuracy in a variety of industrial or laboratory settings.
- Manufactured from durable steel
- Precision tolerance of 0.000200 in.
- Designed for reliable hole diameter verification
- Class ZZ rating for consistent performance
- Made in the USA
5,220